
 Listing Courtesy of: MichRic / Listed By: Kristin Braun, Coldwell Banker Woodland Schmidt
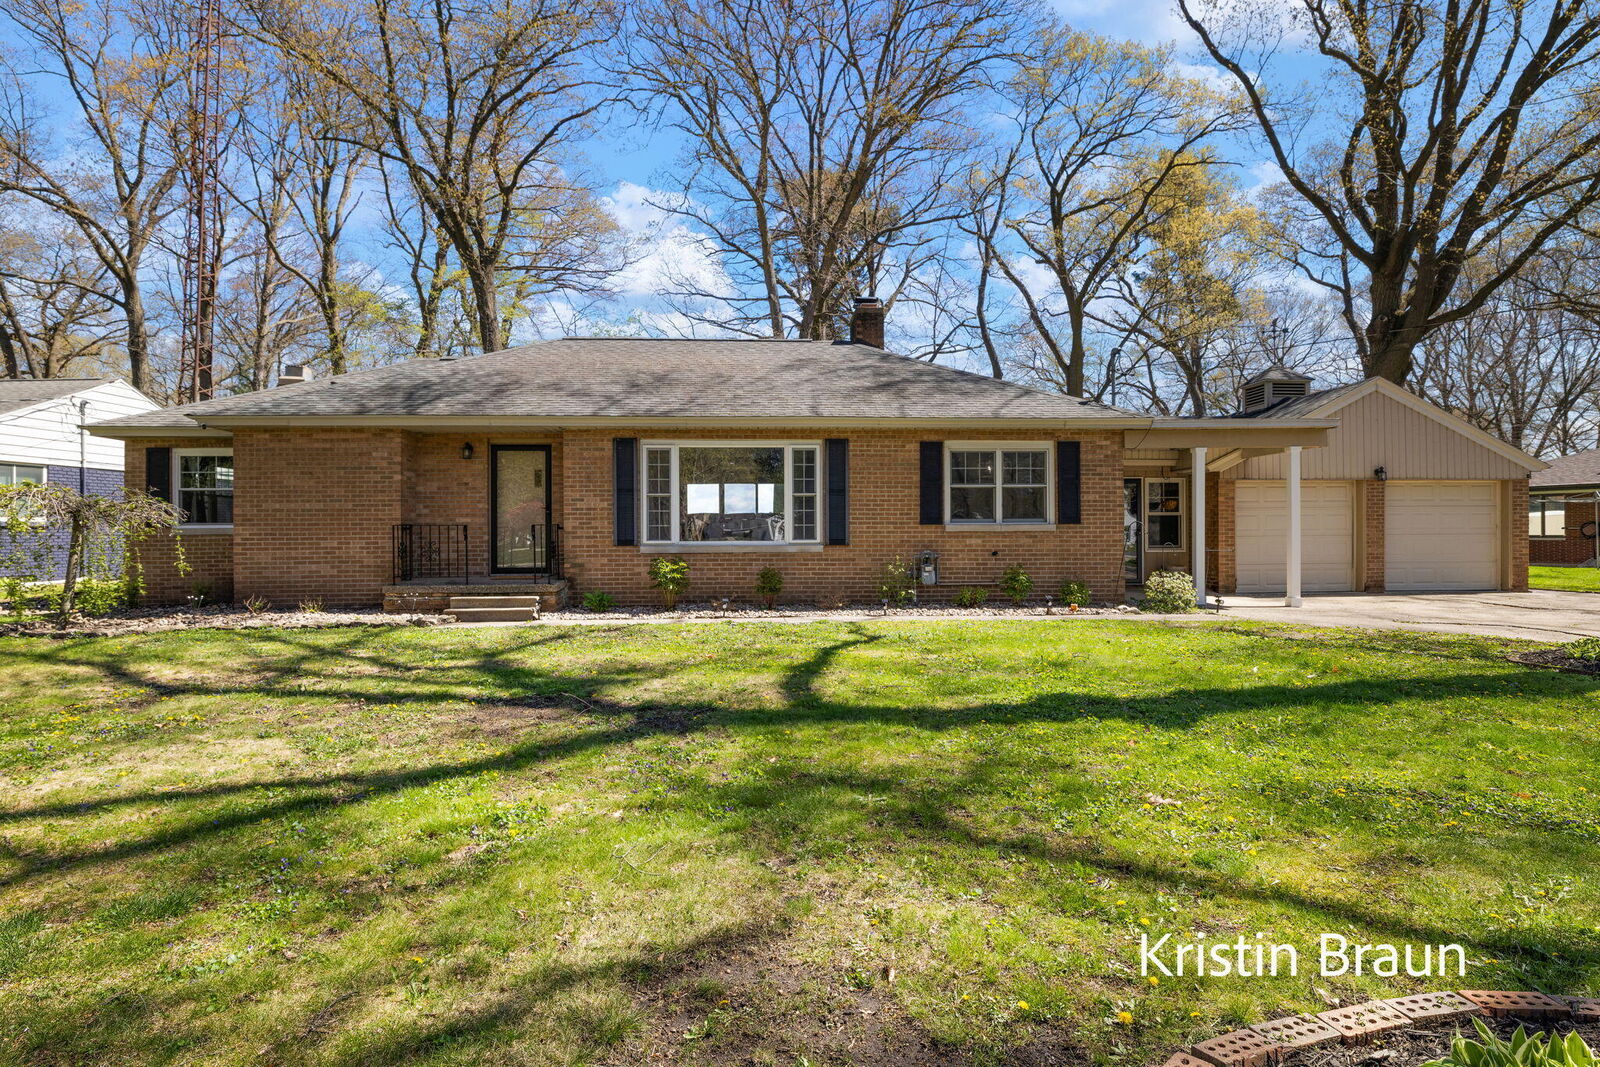
 4078 Highgate Road Norton Shores, MI 49441
Active (164 Days)
$359,999 (USD)

MLS #:
26047267
26047267
Taxes
$5,152
$5,152
Lot Size
0.48 acres
0.48 acres
Type
Single-Family Home
Single-Family Home
Year Built
1953
1953
County
Muskegon County
Muskegon County
Listed By
Kristin Braun, Coldwell Banker Woodland Schmidt
Source
MichRic
Last checked Oct 17 2026 at 1:52 AM GMT+0000
MichRic
Last checked Oct 17 2026 at 1:52 AM GMT+0000
Bathroom Details
- Full Bathrooms: 2
- Half Bathroom: 1
Interior Features
- Garage Door Opener
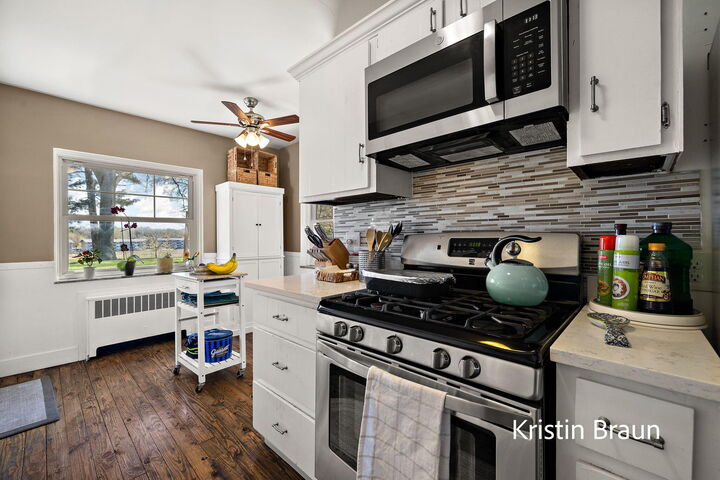
- Eat-In Kitchen
- Broadband
Lot Information
- Wooded
Property Features
- Fireplace: Wood Burning
- Fireplace: Family Room
- Fireplace: Living Room
Heating and Cooling
- Baseboard
- Hot Water
Basement Information
- Full
Flooring
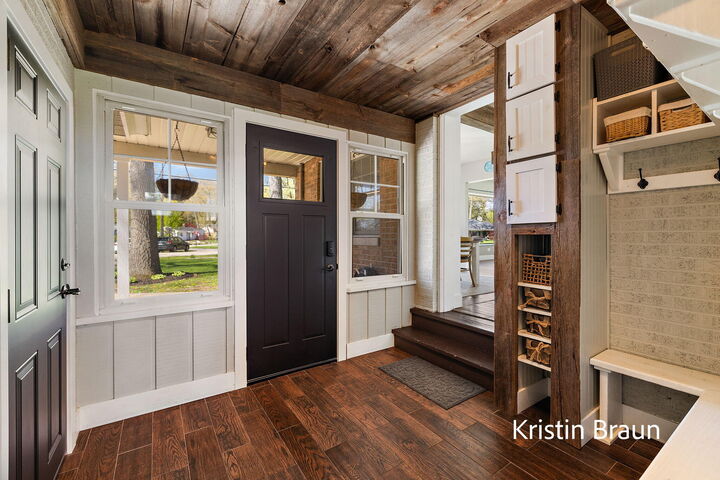
- Ceramic Tile
- Wood
- Vinyl
Exterior Features
- Brick
Utility Information
- Sewer: Public
School Information
- Elementary School: Ross Park Elementary School
- Middle School: Mona Shores Middle School
- High School: Mona Shores High School
Garage
- Attached Garage
Parking
- Attached
Stories
- 1.00000000
Living Area
- 2,057 sqft
Location
Disclaimer: Copyright 2026 Michigan Regional Information Center (MichRIC). All rights reserved. This information is deemed reliable, but not guaranteed. The information being provided is for consumers’ personal, non-commercial use and may not be used for any purpose other than to identify prospective properties consumers may be interested in purchasing. Data last updated 10/16/26 18:52






Description